Design & more
3D Elevation & Structural Design
Renders and structural design.
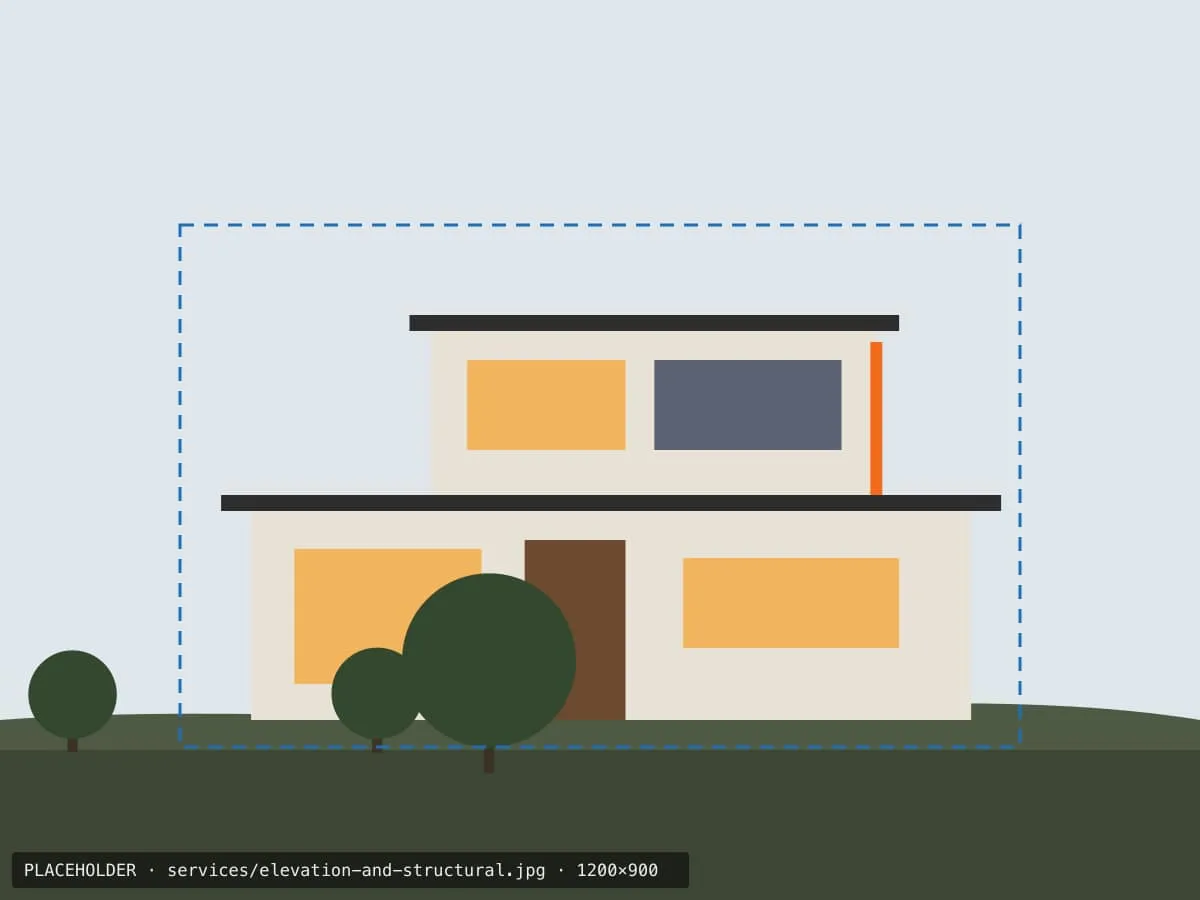
See your house before it’s built. Our 3D elevations help you choose the front design, colours and materials with confidence. Our structural engineers then design a frame that’s safe and economical.
What's included
- Photo-realistic 3D front elevation, with two revision rounds
- Colour and material options
- Structural design for columns, beams and foundations
- Reinforcement drawings for the site team
See your house first
Approve the look of your home before construction starts.
Safe structure
Designs follow IS codes, with checked calculations.
No over-design
Right-sized steel and concrete save money without cutting safety.
Related work
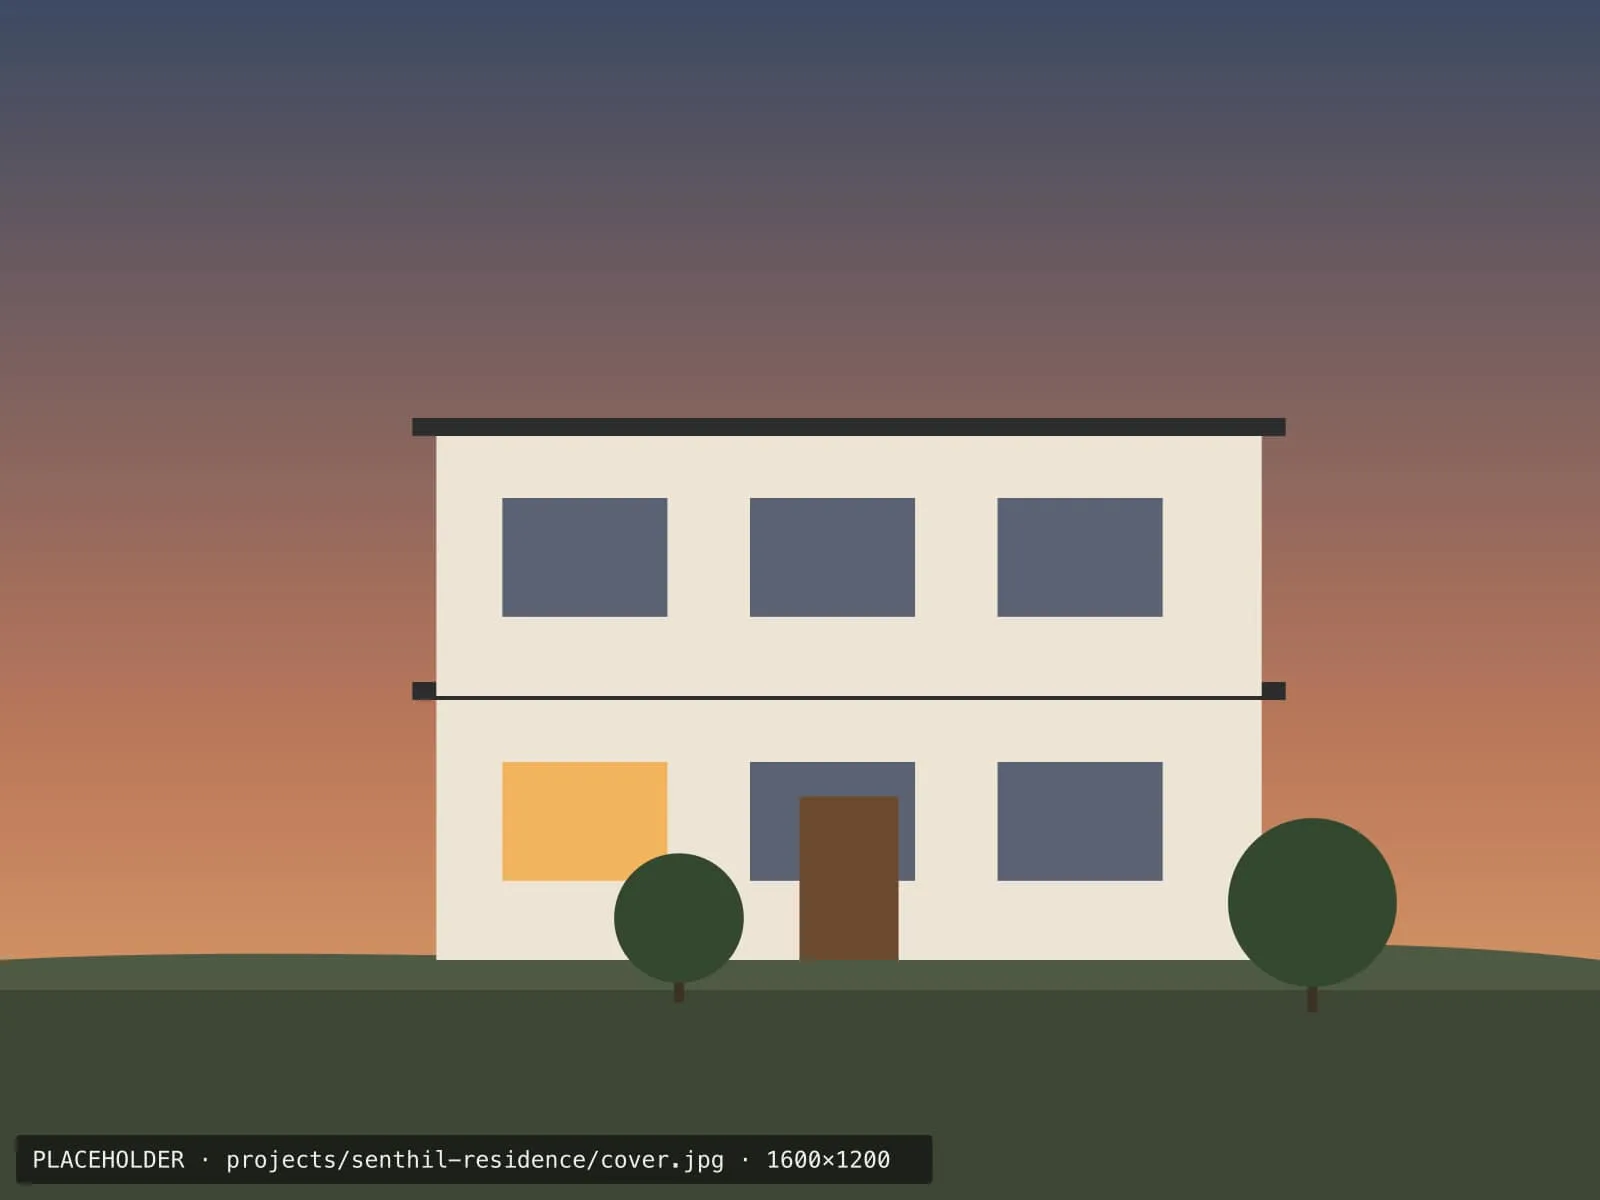
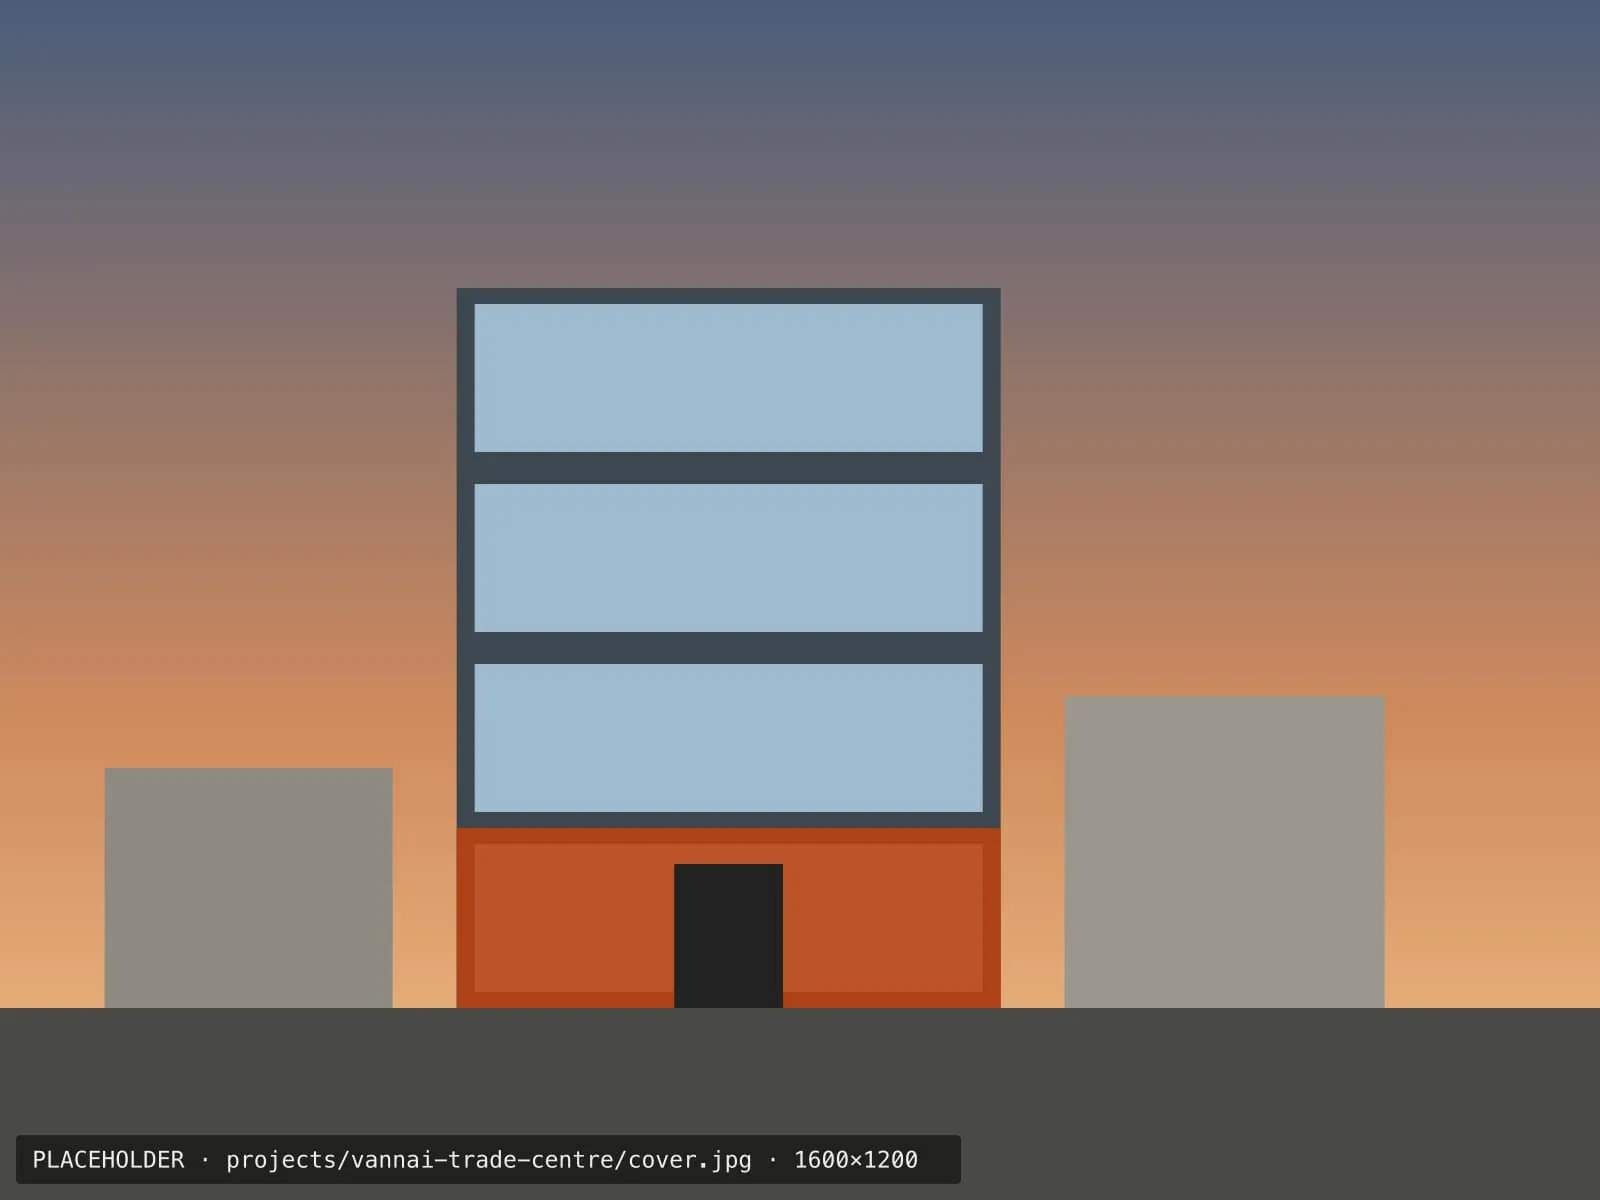
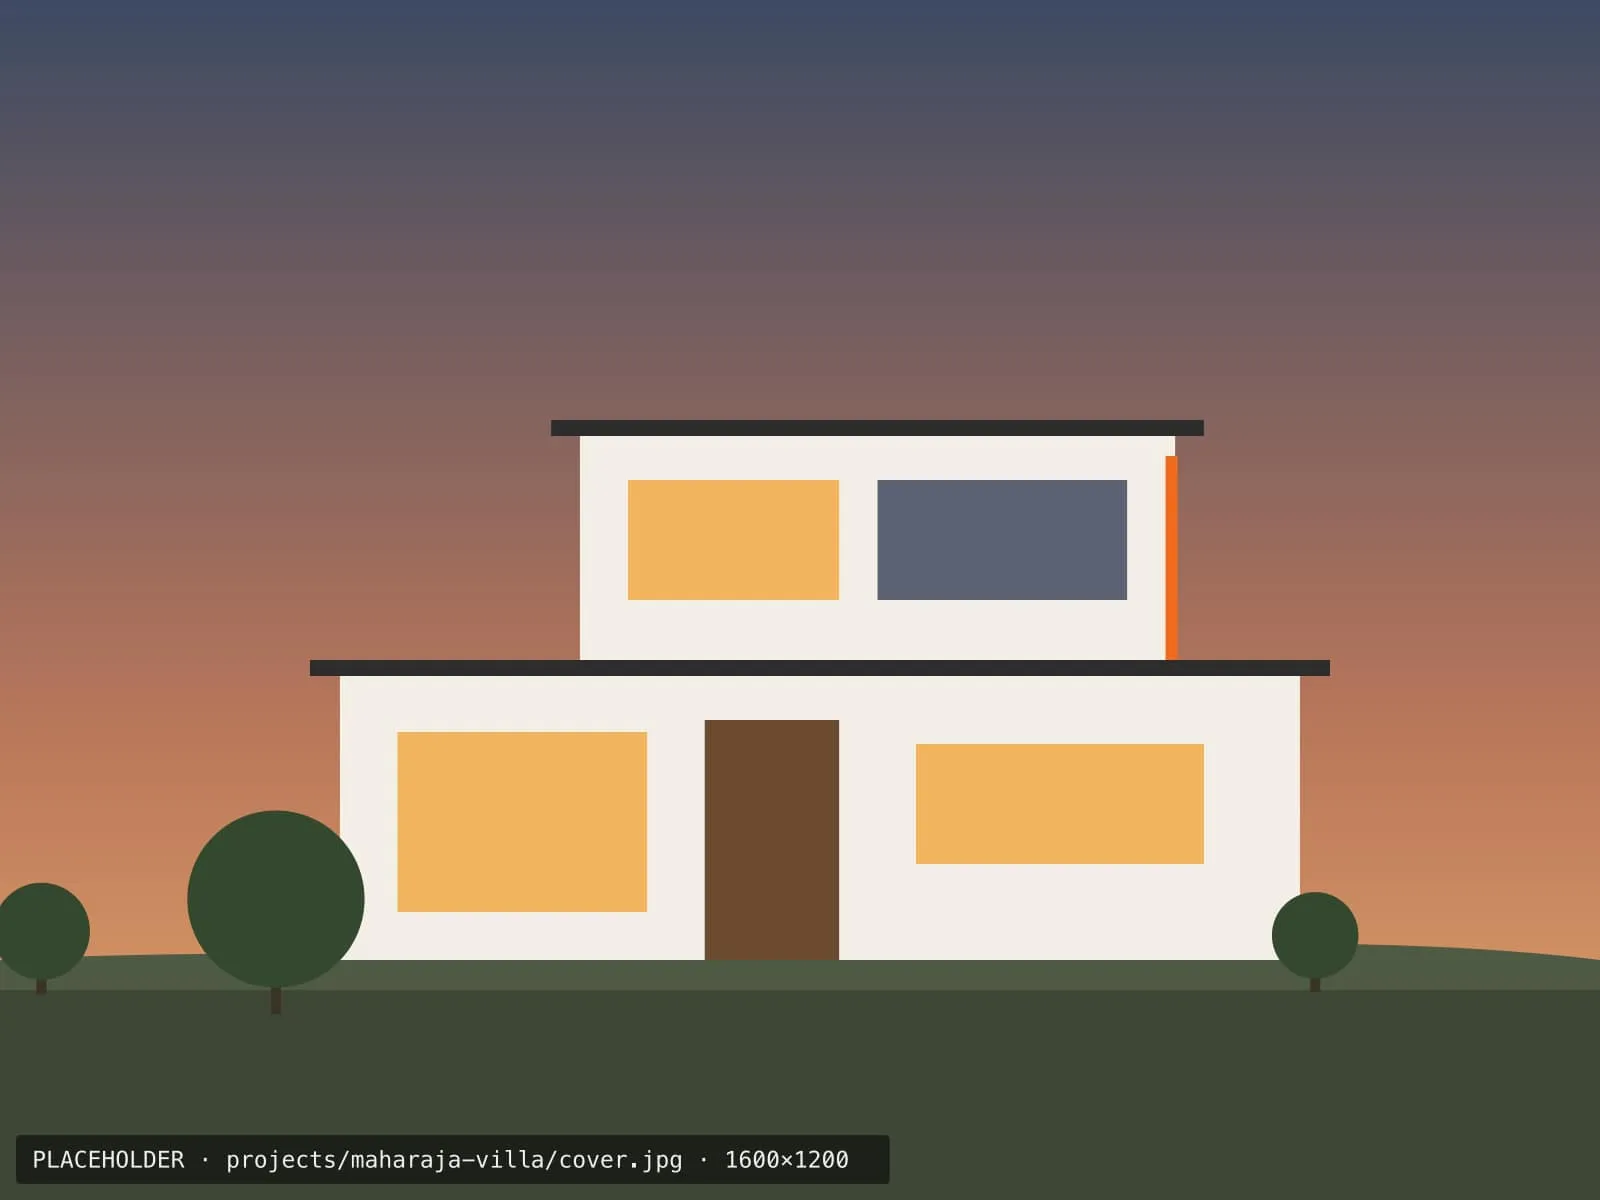
3D elevation & structure projects
Planning to build this year?
Call +91 98765 43210 or book a free site visit.